top of page


Windsor Gardens Warehouses
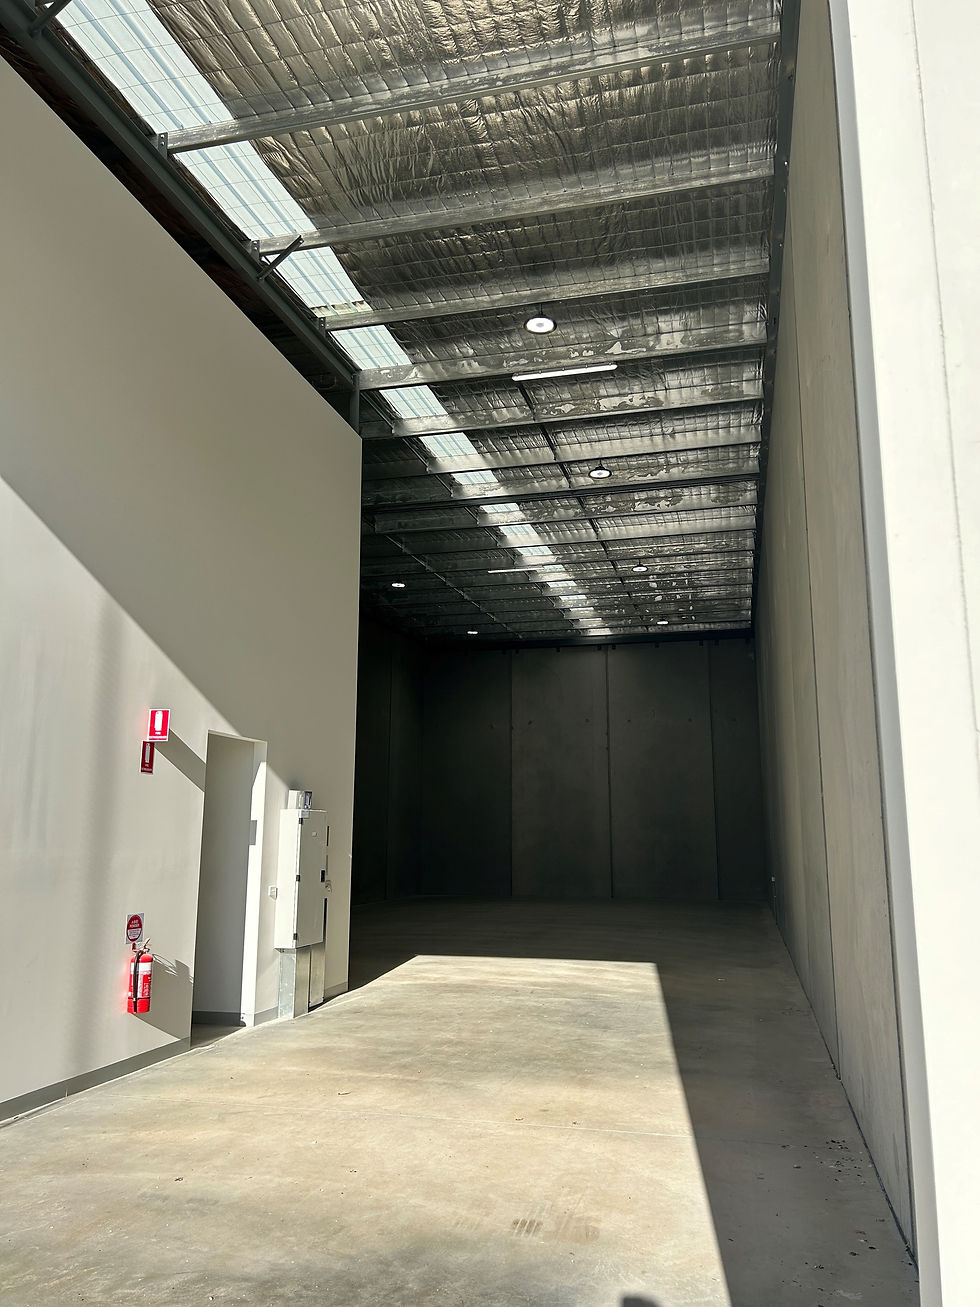
This project involved the construction of five commercial warehouse units with mezzanine levels incorporating office space, together with associated onsite car parking.
The warehouses were constructed using precast concrete panel walls, structural steel framing, and concrete flooring, with internal plasterboard partition walls, external CFC cladding, and galvanised roofing providing a durable and low-maintenance industrial building solution.
Each warehouse was fitted out with staff amenities and accessible facilities, delivering functional and versatile spaces suitable for a range of commercial and industrial operations.




1/1
bottom of page